The short answer
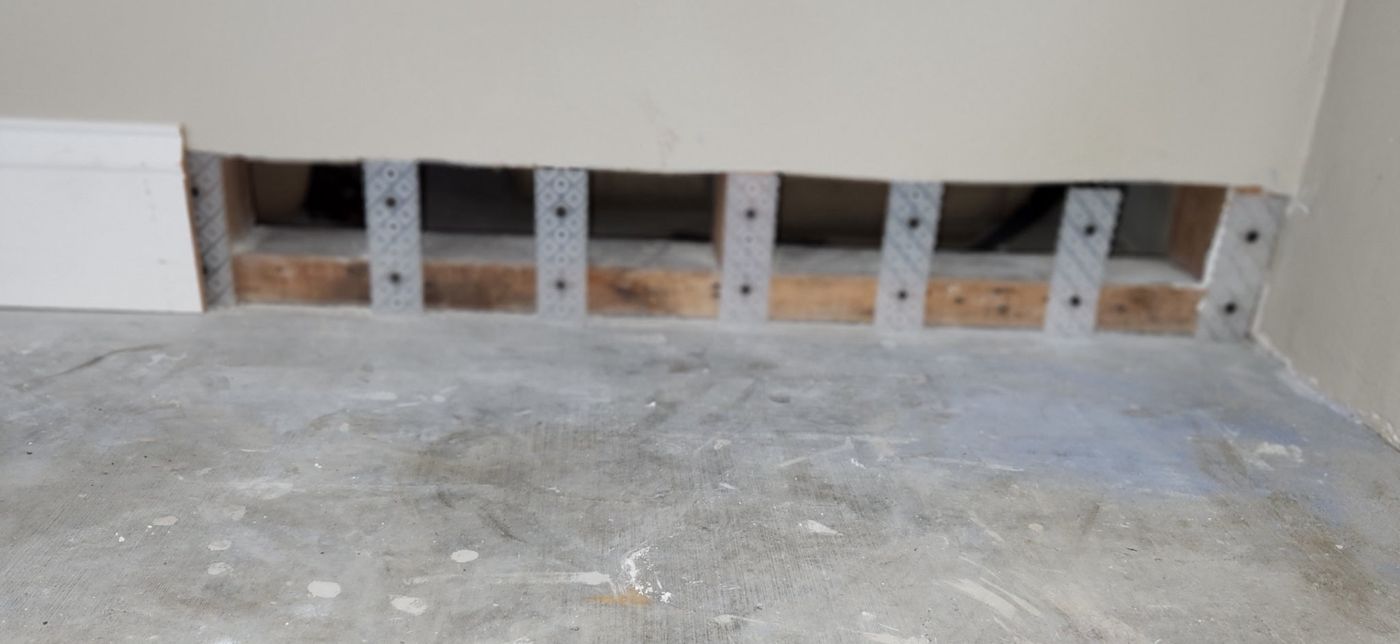
A drywall ventilation system is a set of components installed at the base of a wall that hold the drywall up off the base plate, leaving a continuous gap along the bottom of the cavity. Water that gets into the wall drains out through that gap under gravity, and air flows in the reverse direction to dry the bay. It is not a vapor barrier, not a fan, and not a coating — it is a structural detail that gives the cavity an exit.
where the components mount
where the gap is hidden
the two jobs it does at once
The problem it exists to solve
Nearly every framed wall in the country is built the same way at the bottom: drywall runs down flush against the base plate and the floor, and the baseboard seals over the joint. That detail is good at keeping drafts and bugs out. It is also what makes the bay a closed box.
So when water gets into the cavity — a supply leak, storm surge, a ceiling leak running down inside the wall — gravity pulls it to the bottom of the bay, where two things are true at once: it cannot drain out, and no air can reach it. The room dries. The cavity does not. Moisture can sit there for weeks to months, well past the 24–48 hour window the EPA cites for preventing mold growth.
What it is not
| Thing people confuse it with | What that actually does | The difference |
|---|---|---|
| Vapor barrier / vapor retarder | Slows water vapor diffusing through an assembly | It manages vapor. It does not drain liquid water or move air. |
| Dehumidifier and air movers | Dry the room air and the drywall face | They only reach the cavity if the cavity has an opening. |
| Mold-resistant or paperless drywall | Resists growth on the board itself | The framing, insulation, and base plate still stay wet. |
| A flood cut | Opens the cavity so it can dry | It is the same idea — done with a saw, after the fact, once per flood. |
A ventilation system is the flood cut’s job, built into the wall permanently and hidden behind the baseboard.
How it works
- Frame as usual. Same studs, same base plate, standard framing, no special tools or trades.
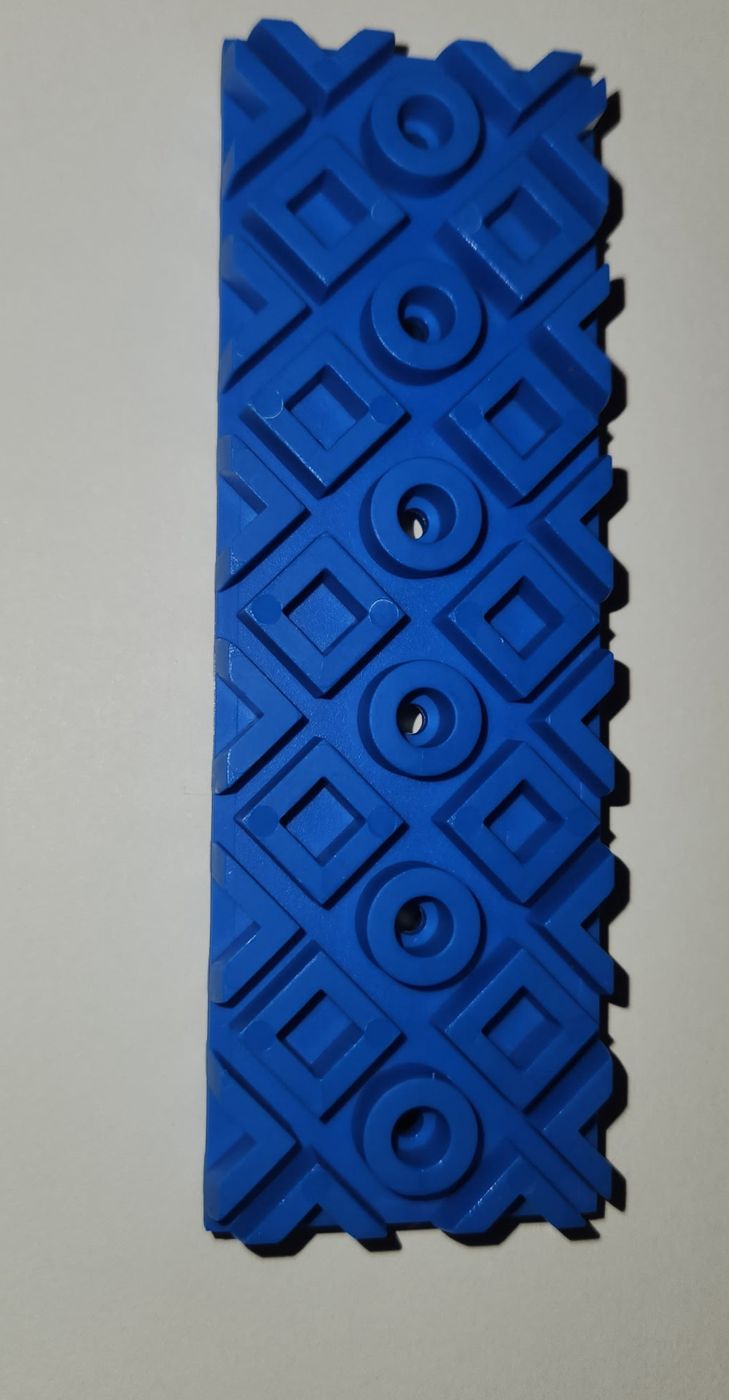
- Mount a blok at each stud at the base of the wall, screwed to the face of the stud.
- Hang the drywall resting on the bloks instead of flush against the base plate.
- Trim as normal. The baseboard covers the gap — the finished wall looks like any other wall.
What you end up with is a continuous open channel along the base-plate line. Water in the cavity runs down and out onto the floor where it can be mopped up, and air flows up into the bay in the reverse direction to dry it.
Wall without it
- ✕ Cavity sealed at the base plate
- ✕ Water pools with no exit
- ✕ No air path into the bay
- ✕ Dries only after someone cuts it open
Wall with a drainage & ventilation system
- ✓ Continuous gap along the base plate
- ✓ Water drains out under gravity
- ✓ Air flows up into the bay
- ✓ Dries without demolition
Who it is for
- →Homeowners in flood-prone and coastal areas rebuilding after water, or building new.
- →Restoration contractors who would rather hand back a wall that dries than repeat the same tear-out next season.
- →Builders and GCs specifying below-Base-Flood-Elevation assemblies, where FEMA already requires flood damage-resistant materials.
- →Property managers with repeat water losses in the same units.
Where it fits with the flood rules
FEMA’s Technical Bulletin 2 governs which materials are acceptable below the Base Flood Elevation, and Technical Bulletin 7 covers wet floodproofing — the approach that lets water enter and exit a structure automatically rather than trying to keep it out. Drainage and ventilation at the base of a wall is the same philosophy applied at the assembly level: assume water will get in, and design the way back out. Local floodplain requirements still apply and are set by your community, so confirm details with your building department.
Rock Bloks
Rock Bloks is a patent-pending drywall drainage and ventilation system: rigid perforated polymer bloks that mount at the base of each stud, hold the drywall off the base plate, and leave that continuous drain-and-vent gap hidden behind the baseboard. Made in the USA, installs with standard framing, and ships nationwide.
Want this in the wall you are about to build?
Tell us about your home or project. The founder will personally reach out — how it installs, how many you would need, and whether Rock Bloks is right for your build.
Get more information →Sources
- FEMA NFIP Technical Bulletin 2, Flood Damage-Resistant Materials Requirements — fema.gov
- FEMA NFIP Technical Bulletin 7, Wet Floodproofing Requirements and Limitations — fema.gov
- FEMA, National Flood Insurance Technical Bulletins — fema.gov
- U.S. EPA, Mold Course (Chapter 4) — epa.gov/mold
Common questions
Is a drywall ventilation system the same as a vapor barrier?+
No. A vapor barrier slows water vapor diffusing through an assembly. A ventilation system moves liquid water out of the cavity and lets air in. Different problems, different physics.
Does it change how the wall is framed?+
No. Same studs, same base plate, standard framing. The bloks mount to the stud faces at the base and the drywall rests on them instead of on the plate.
Can you see it once the wall is finished?+
No. The baseboard covers the gap. The finished wall looks like any other wall.
Does an open gap at the base let in bugs or drafts?+
The baseboard covers the channel, and the gap sits behind it rather than opening into the room. Local code and floodplain requirements still apply, so confirm specifics with your building department.
Can it be added to an existing wall?+
It goes in when the base of the wall is open — which is exactly the state a wall is in after a flood cut. That makes a rebuild the natural time to install it.